BIM
ArchitecturalStructuralMEPFConstruction SimulationSustainabilityFacility ManagementScan to BIM
Construct with Certainty. Deliver with Precision.
Data. The single source of truth.
Every project decision—design, cost, schedule, procurement, handover—is made better on a coordinated model than on a fragmented drawing set.
Our BIM services deliver federated, coordination-ready models across architecture, structure and MEP—sized to your project's LOD, ISO 19650 workflow and delivery timeline.
One model.
Multiple possibilities.
From concept-stage geometry to as-built handover—every deliverable driven by a single, federated source of truth. Hover over any service for the full scope.
3D Modeling
Discipline-federated architectural, structural and MEP models built to project-specific LOD.
- Architectural, structural and MEP models
- Federated coordination model
- Clash-detection report
- LOD 100–500 as specified
- Coordinated design certainty — Eliminates on-site clashes, rework, and unplanned expenditure
- Accelerated approval cycles — Consolidated model shortens consultant sign-off timelines
- Predictable cost and schedule outcomes — Reduces variability across delivery phases
- Unified stakeholder alignment — Single source of truth for all disciplines
- Scalable delivery framework — LOD 100–500 adapts to project complexity and scope
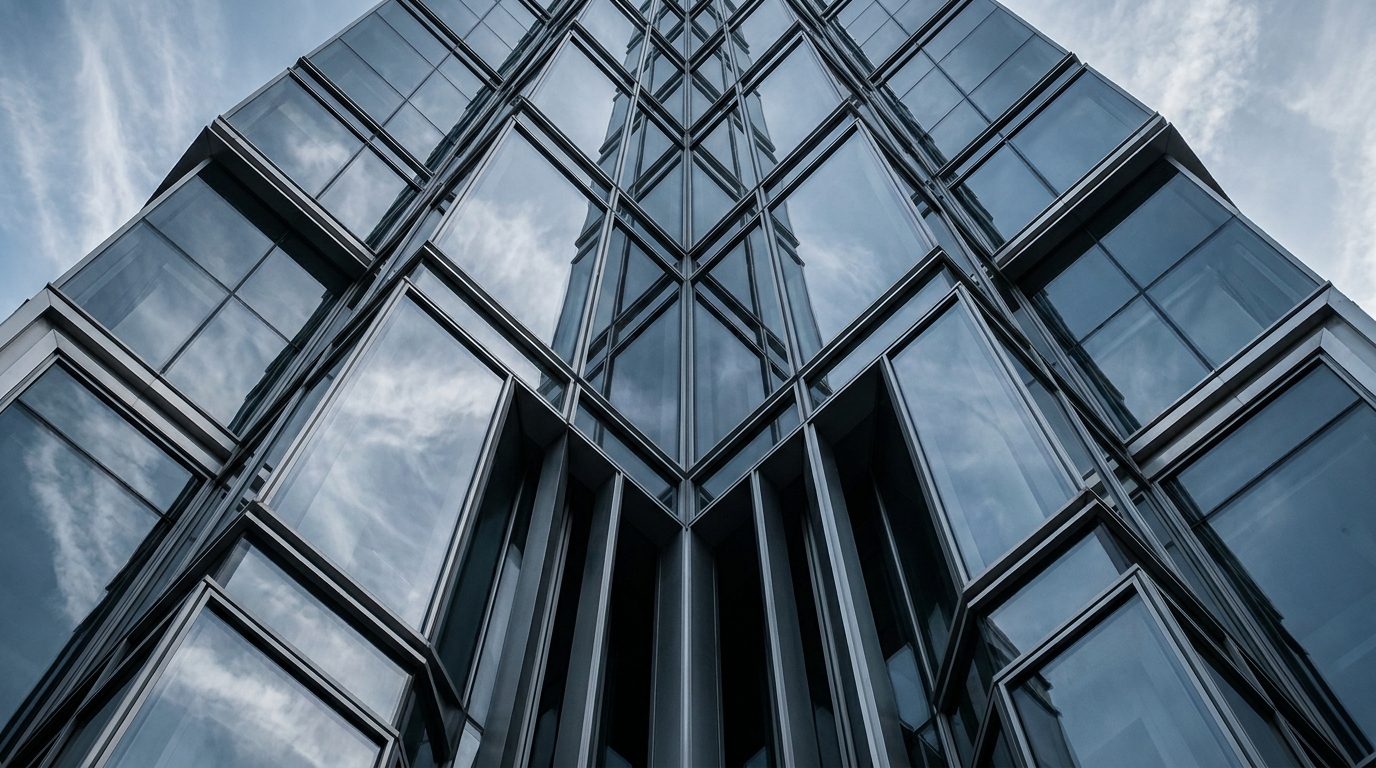
- Most Indian contractors still coordinate off 2D CAD sets, so clashes surface on site rather than on screen
- A federated model gives Indian consultants, PMCs and contractors one shared reference
- Supports early alignment with CPWD and state PWD approval workflows
- Reduces dependency on site-level improvisation common with 2D-only handoffs
4D | 5D Construction Simulation
Time and cost linked to the model for constructability, sequencing and cash-flow visibility.
- 4D schedule-linked animation
- 5D cost-loaded model
- Constructability & sequencing report
- Cash-flow forecast tied to schedule
- Schedule reliability — Mitigates delivery risk from environmental, site, and resource constraints
- Cash-flow assurance — Milestone billing aligned to verified construction progress
- Cost overrun mitigation — Cost-loaded model enables live variance monitoring
- Optimised construction sequencing — Reduces idle time for labour and equipment
- Boardroom-grade visualisation — Strengthens stakeholder confidence and lender assurance

- Schedule and cost overruns are a recurring challenge on Indian infrastructure projects
- Simulated builds help EPC contractors flag monsoon, access and labour constraints early
- Cash-flow forecasts support milestone billing under Indian contract formats
- Helps EPC teams plan around fragmented local labour and material supply chains
Quantity Take-off | Pre-Estimation
Model-driven BOQs and pre-bid estimates that eliminate manual guesswork.
- Model-derived BOQ
- CSI / UNIFORMAT breakdown
- Pre-bid cost estimate
- Change-tracked revisions per issue
- Estimation precision within ±3% — Removes manual error and reconciliation loops
- Accelerated tender readiness — Model-derived BOQs compress pre-bid preparation
- Traceable variation management — Every change tied to a versioned model state
- Regulatory-aligned outputs — Compatible with DSR, SOR, and GST-compliant billing
- Bid margin protection — Accurate quantities safeguard project profitability
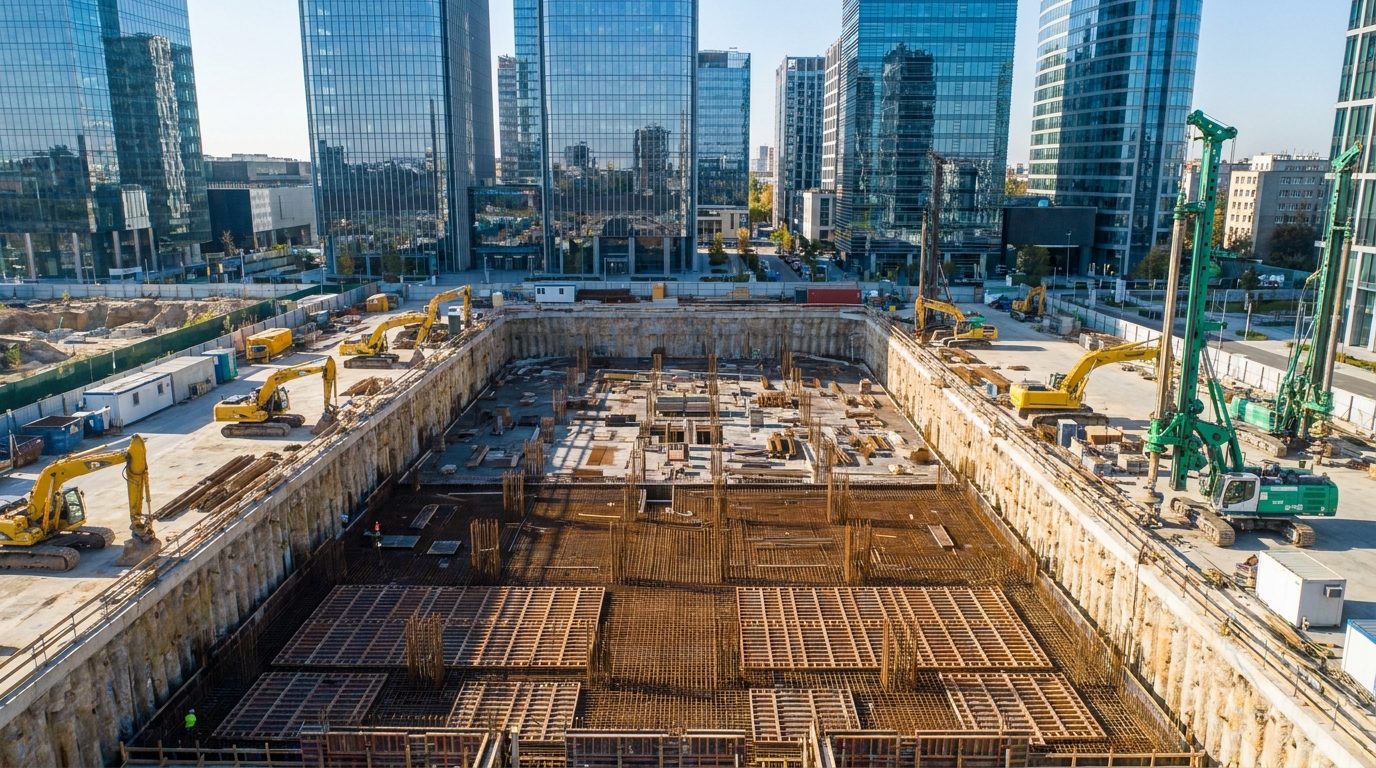
- Manual quantity surveying is still the norm across much of the Indian AEC market
- Model-derived quantities map to Indian rate libraries (DSR/SOR) and GST billing formats
- Change-tracked revisions give cleaner audit trails for variation claims
- Speeds up tender comparisons for multi-contractor bidding common in India
Building Energy Optimization
Whole-building energy analysis to cut operating cost and support green certification.
- Whole-building energy model
- HVAC & lighting load analysis
- Daylight & glare simulation
- LEED / IGBC / GRIHA credit support
- Reduced lifetime operating cost — 10–20% energy savings across the asset lifecycle
- Accelerated green certification — Direct credit path to LEED, IGBC, and GRIHA
- Regulatory compliance — Meets ECBC and Eco-Niwas Samhita requirements
- Enhanced asset valuation — Certified performance attracts premium tenants and buyers
- ESG-ready disclosure — Supports sustainability reporting and investor commitments

- India's ECBC/Eco-Niwas Samhita codes push energy compliance from formality to design requirement
- Simulation-backed analysis supports IGBC and GRIHA credit filing
- Early-stage energy modelling offsets India's high cooling-load climate zones
- Improves ESG disclosure readiness for institutional and global investors
Facility Management
As-built models and asset data structured for handover to O&M platforms.
- As-built federated model
- Asset register & equipment schedule
- COBie data drop
- CAFM / CMMS integration package
- Reduced operational expenditure — 10–20% O&M savings through predictive maintenance
- Structured asset governance — Day-one register replaces fragmented handover records
- Accelerated fault resolution — Model-linked asset data streamlines diagnostics
- Vendor and warranty accountability — Traceable service history embedded at handover
- Digital twin readiness — Foundation for smart-building and IoT integration

- Digital asset registers are still uncommon among Indian building owners
- Structured as-built models give facility teams a single source for O&M
- Supports the shift toward smart-building initiatives across Indian cities
- Cuts long-term O&M costs against India's rising energy and labour rates
Scan to BIM
Point-cloud capture converted into intelligent as-built models for renovation and retrofit.
- Point-cloud dataset & registration
- As-built model at LOD 200 / 300 / 400
- Deviation report vs. design
- Federated MEPF as-built
- Verified as-built accuracy — Eliminates assumption-based design on existing structures
- De-risked renovation and retrofit — Design validated against actual site geometry
- Heritage and legacy asset protection — Digitally preserves at-risk structures
- Compressed retrofit design cycle — Faster transition from measurement to execution
- MEP-upgrade confidence — Point cloud exposes concealed services and constraints
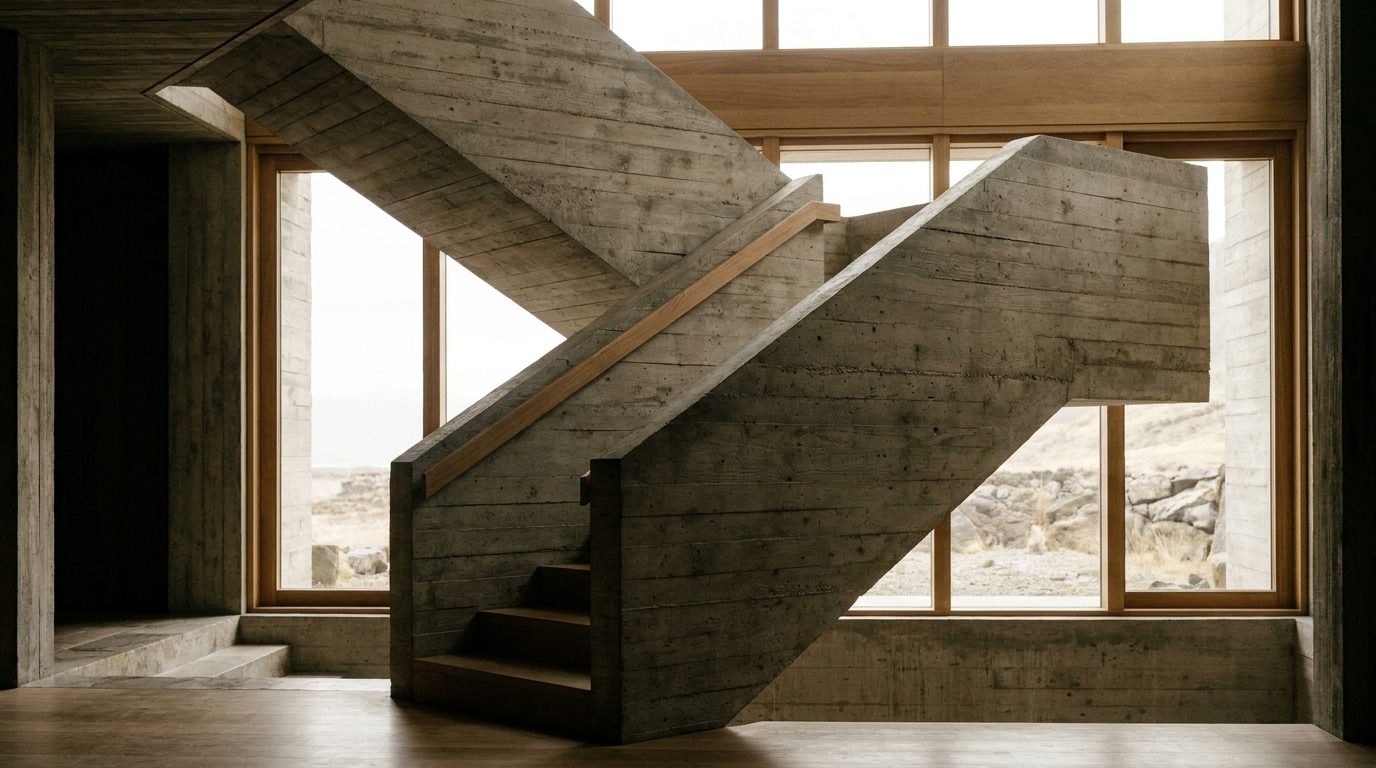
- India has a large stock of undocumented older buildings and industrial units
- Laser-scanning capability is still limited among Indian AEC firms
- Accurate as-built data reduces risk on India's growing urban redevelopment projects
- Avoids costly rework from outdated or missing drawings on legacy structures
Construction Documentation
Model-derived working drawings, shop drawings and coordination reports.
- GFC (Good-For-Construction) drawings
- Shop & fabrication drawings
- Coordination & clash reports
- Issue-tracked revision packages
- ~50% reduction in site RFIs — Model-aligned drawings minimise site queries
- Version-controlled deliverables — Eliminates drawing drift across teams and stages
- Accelerated contractor mobilisation — GFC drawings released with earlier certainty
- Audit-ready documentation trail — Every revision traceable and stamped
- On-schedule site starts — Removes waiting time from redlines and rework
- Poor-quality GFC drawings are a common cause of RFIs and site rework in India
- Model-derived documentation keeps consultants and contractors on one revision set
- Reduces coordination gap typical of multi-vendor Indian project teams
- Speeds up local authority and consultant sign-off on drawing submissions
Five steps from brief to handover.
-
01
Requirements & BIM Execution Plan
We agree, in writing, exactly what will be built in the model before any modeling starts.
Think of this as the brief. We sit with your team — owner, architect, contractor, whoever is involved — and write down what the model needs to do for the project: which parts get modeled, how detailed each part should be, which software everyone will use, and who is responsible for what. This gets written into a document called a BIM Execution Plan (BEP), so there's no confusion later about what was promised.
- What we ask: your project drawings, timeline, and who's on your team
- What you get back: a short document (the BEP) confirming scope, detail level and responsibilities
- Typical time: a few days to a week, depending on project size
-
02
Model development
We build the actual 3D model — walls, structure, pipework, ducting — to the detail level agreed in step one.
This is where your drawings turn into a real, three-dimensional digital building. Our modelers build each part — architecture, structure, and MEP (mechanical, electrical, plumbing) — as a separate but connected model, following the detail level (LOD) agreed earlier. Nothing here is guesswork: every wall, beam, duct and pipe is placed to match your actual design.
- What we ask: approved design drawings or sketches for each discipline
- What you get back: working 3D models you can view, walk through, and review
- Typical time: the largest chunk of the schedule — depends on project size and complexity
-
03
Federation & clash coordination
We combine every discipline's model into one, and catch clashes — like a duct running through a beam — before construction, not during it.
"Federation" simply means overlaying the architecture, structure and MEP models on top of each other so they can be checked together. Software then scans for physical clashes — for example, a pipe trying to pass through a column, or a duct with no room to fit. We flag every clash, discuss it with your design team, and resolve it digitally, long before it becomes an expensive problem on site.
- What we ask: nothing extra — this runs on the models already built in step two
- What you get back: a clash report listing every conflict found and how it was resolved
- Why it matters: fixing a clash on screen costs minutes; fixing it on site costs days and money
-
04
Simulation, estimation & analysis
We connect the model to your schedule and budget, and can run energy or performance checks too.
Once the model is clash-free, it becomes useful for more than just drawings. We can link it to your construction schedule to simulate how the building will actually be built, stage by stage (this is called 4D). We can also attach costs to it to track budget against progress (5D), pull accurate quantities for tendering, or run energy and daylight analysis if the project needs green certification. You only get the pieces relevant to your project — this step is tailored, not one-size-fits-all.
- What we ask: your project schedule and/or cost data, if you want 4D/5D
- What you get back: schedule simulations, cost-loaded reports, quantity take-offs or energy analysis, as needed
- Why it matters: problems on paper are cheap to fix; problems on site are not
-
05
Documentation & handover
We issue the final drawings your site team will build from, and hand over the data your building's owner will need for years to come.
The finished model is used to generate the actual construction drawings — the ones stamped "Good For Construction" that contractors build from, plus any shop or fabrication drawings needed. If the project needs it, we also prepare an as-built model and structured asset data (like equipment lists and warranty information) so the building's facility team has everything they need to operate and maintain it, long after construction ends.
- What we ask: sign-off from your team at each drawing issue stage
- What you get back: final drawing sets, and where applicable, as-built models and asset/handover data
- Why it matters: good handover data saves real money over a building's operating life
Why leading owners are adopting BIM.
- 01
Up to 20% project cost savings
Your project stays on budget.NITI Aayog · India's ₹111 lakh crore National Infrastructure Pipeline demands efficient, digital delivery. - 02
40–60% reduction in on-site rework
No costly surprises on site.McKinsey India Infra Report · NASSCOM AEC-tech — digital coordination as productivity lever. - 03
Faster project delivery, on schedule
You get possession on time.PM Gati Shakti · National Master Plan — GIS + BIM across 16 ministries. - 04
±3% estimation accuracy vs. ±15% manual
Every rupee is accounted for.CPWD Works Manual 2022 · BIS IS 20000 — model-based quantities aligned with DSR. - 05
~50% fewer site RFIs
Site chaos and confusion end.MoRTH / NHAI · Bharatmala Pariyojana — BIM adopted for highway design coordination. - 06
Cash-flow visibility via 5D cost loading
You see cash-flow before you spend.Smart Cities Mission (MoHUA) · GIS + BIM in urban infra — ₹2.05 lakh crore programme. - 07
10–20% lifetime O&M savings
Your building keeps paying you back.BIS IS 20000 series · India's adoption of ISO 19650-3 for asset lifecycle. - 08
LEED / IGBC / GRIHA credit path
Green certification without extra effort.IGBC (CII) · GRIHA Council · ECBC 2017 — BIM energy modelling recognised. - 09
Single-model, single-team delivery
One partner. One accountability.ISO 19650 · India BIM Alliance — national standard for coordinated delivery. - 10
Digital asset register at handover
Handover data you can actually use.NITI Aayog · Digital Twin Strategy — foundation for smart-building operations.
From design intent
to as-built certainty.
BIM is not an add-on service—it is the operating system for how modern projects get delivered. We embed BIM as the single source of truth across every discipline and every project stage.
BIM is not a deliverable. It is the way we build.


The ten questions we hear most.
- 01
What is BIM and how is it different from 3D CAD?
BIM is a data-rich, coordinated 3D model where every element carries information — quantity, cost, material, schedule. CAD is a drawing. BIM is a database.
- 02
How much does BIM cost and what is the ROI?
Cost varies by project scale and LOD; ROI typically 3–7x through cost savings, rework reduction, and schedule certainty.
- 03
Which BIM software do you use?
Revit, Navisworks, Tekla, ArchiCAD, Bentley — we're software-agnostic and align with your existing team.
- 04
What is LOD and which LOD does my project need?
LOD (100–500) defines model detail. LOD 300 for design coordination; LOD 400 for construction; LOD 500 for as-built and FM.
- 05
Do I need BIM if I already have CAD drawings?
CAD gives you 2D lines. BIM gives you clash-free coordination, model-based BOQs, and lifecycle asset data.
- 06
How long does BIM implementation take?
BEP setup: 3–7 days. Modeling depends on project size and LOD — typically 4–12 weeks for a mid-size project.
- 07
Is my project too small for BIM?
No — even single buildings benefit from clash detection and accurate quantities. We size scope to project value.
- 08
What is ISO 19650 and do I need to comply?
International BIM information management standard. Required on global tenders and increasingly on Indian government projects (CPWD, NHAI, Smart Cities).
- 09
What deliverables will I receive?
Federated model, discipline models, clash reports, BOQ, GFC drawings, and (if scoped) COBie asset data for facility management.
- 10
How does BIM help with facility management after handover?
An as-built model plus COBie data feeds your CAFM/CMMS — cutting O&M cost by 10–20% over the building's operational life.
Explore our
other services.
From BIM consulting to material testing, our integrated services cover every phase of project delivery under one accountable, verified partner.
View all services